
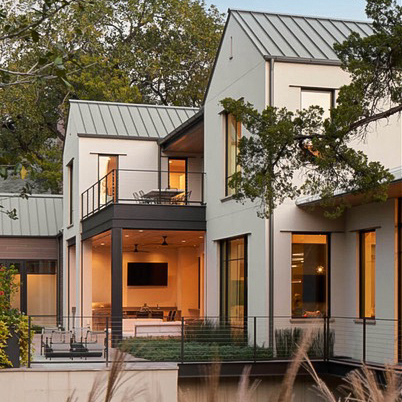
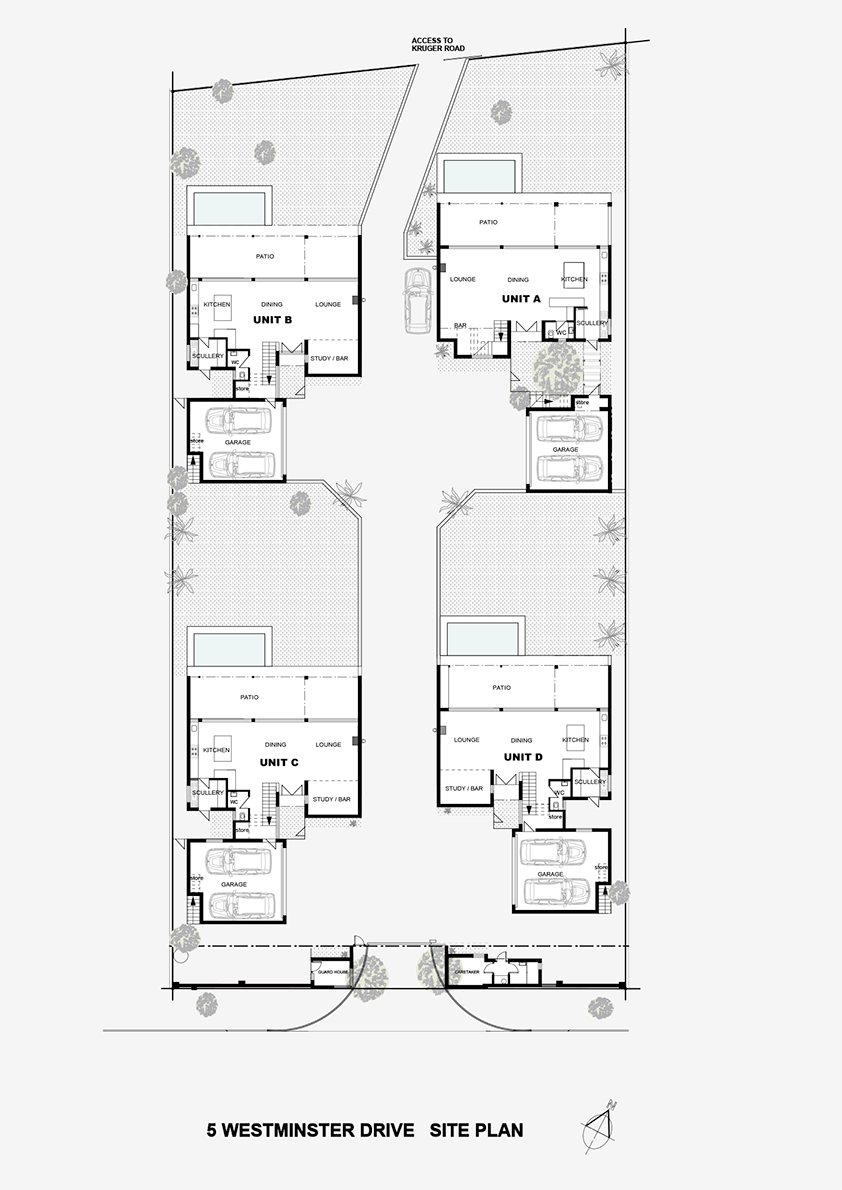
- North Facing Sunny and Warm, Mature treed garden with amazing birdlife
- Traviata Artic Oak Flooring
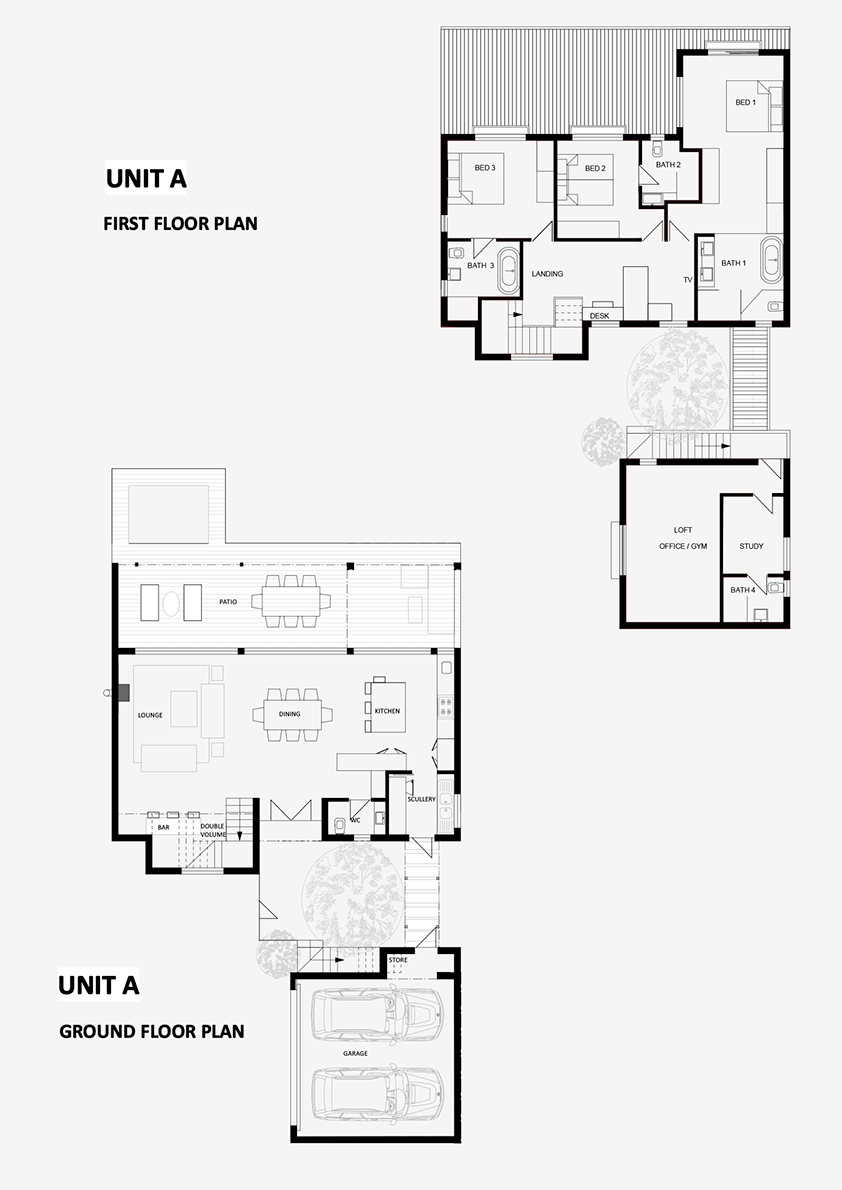
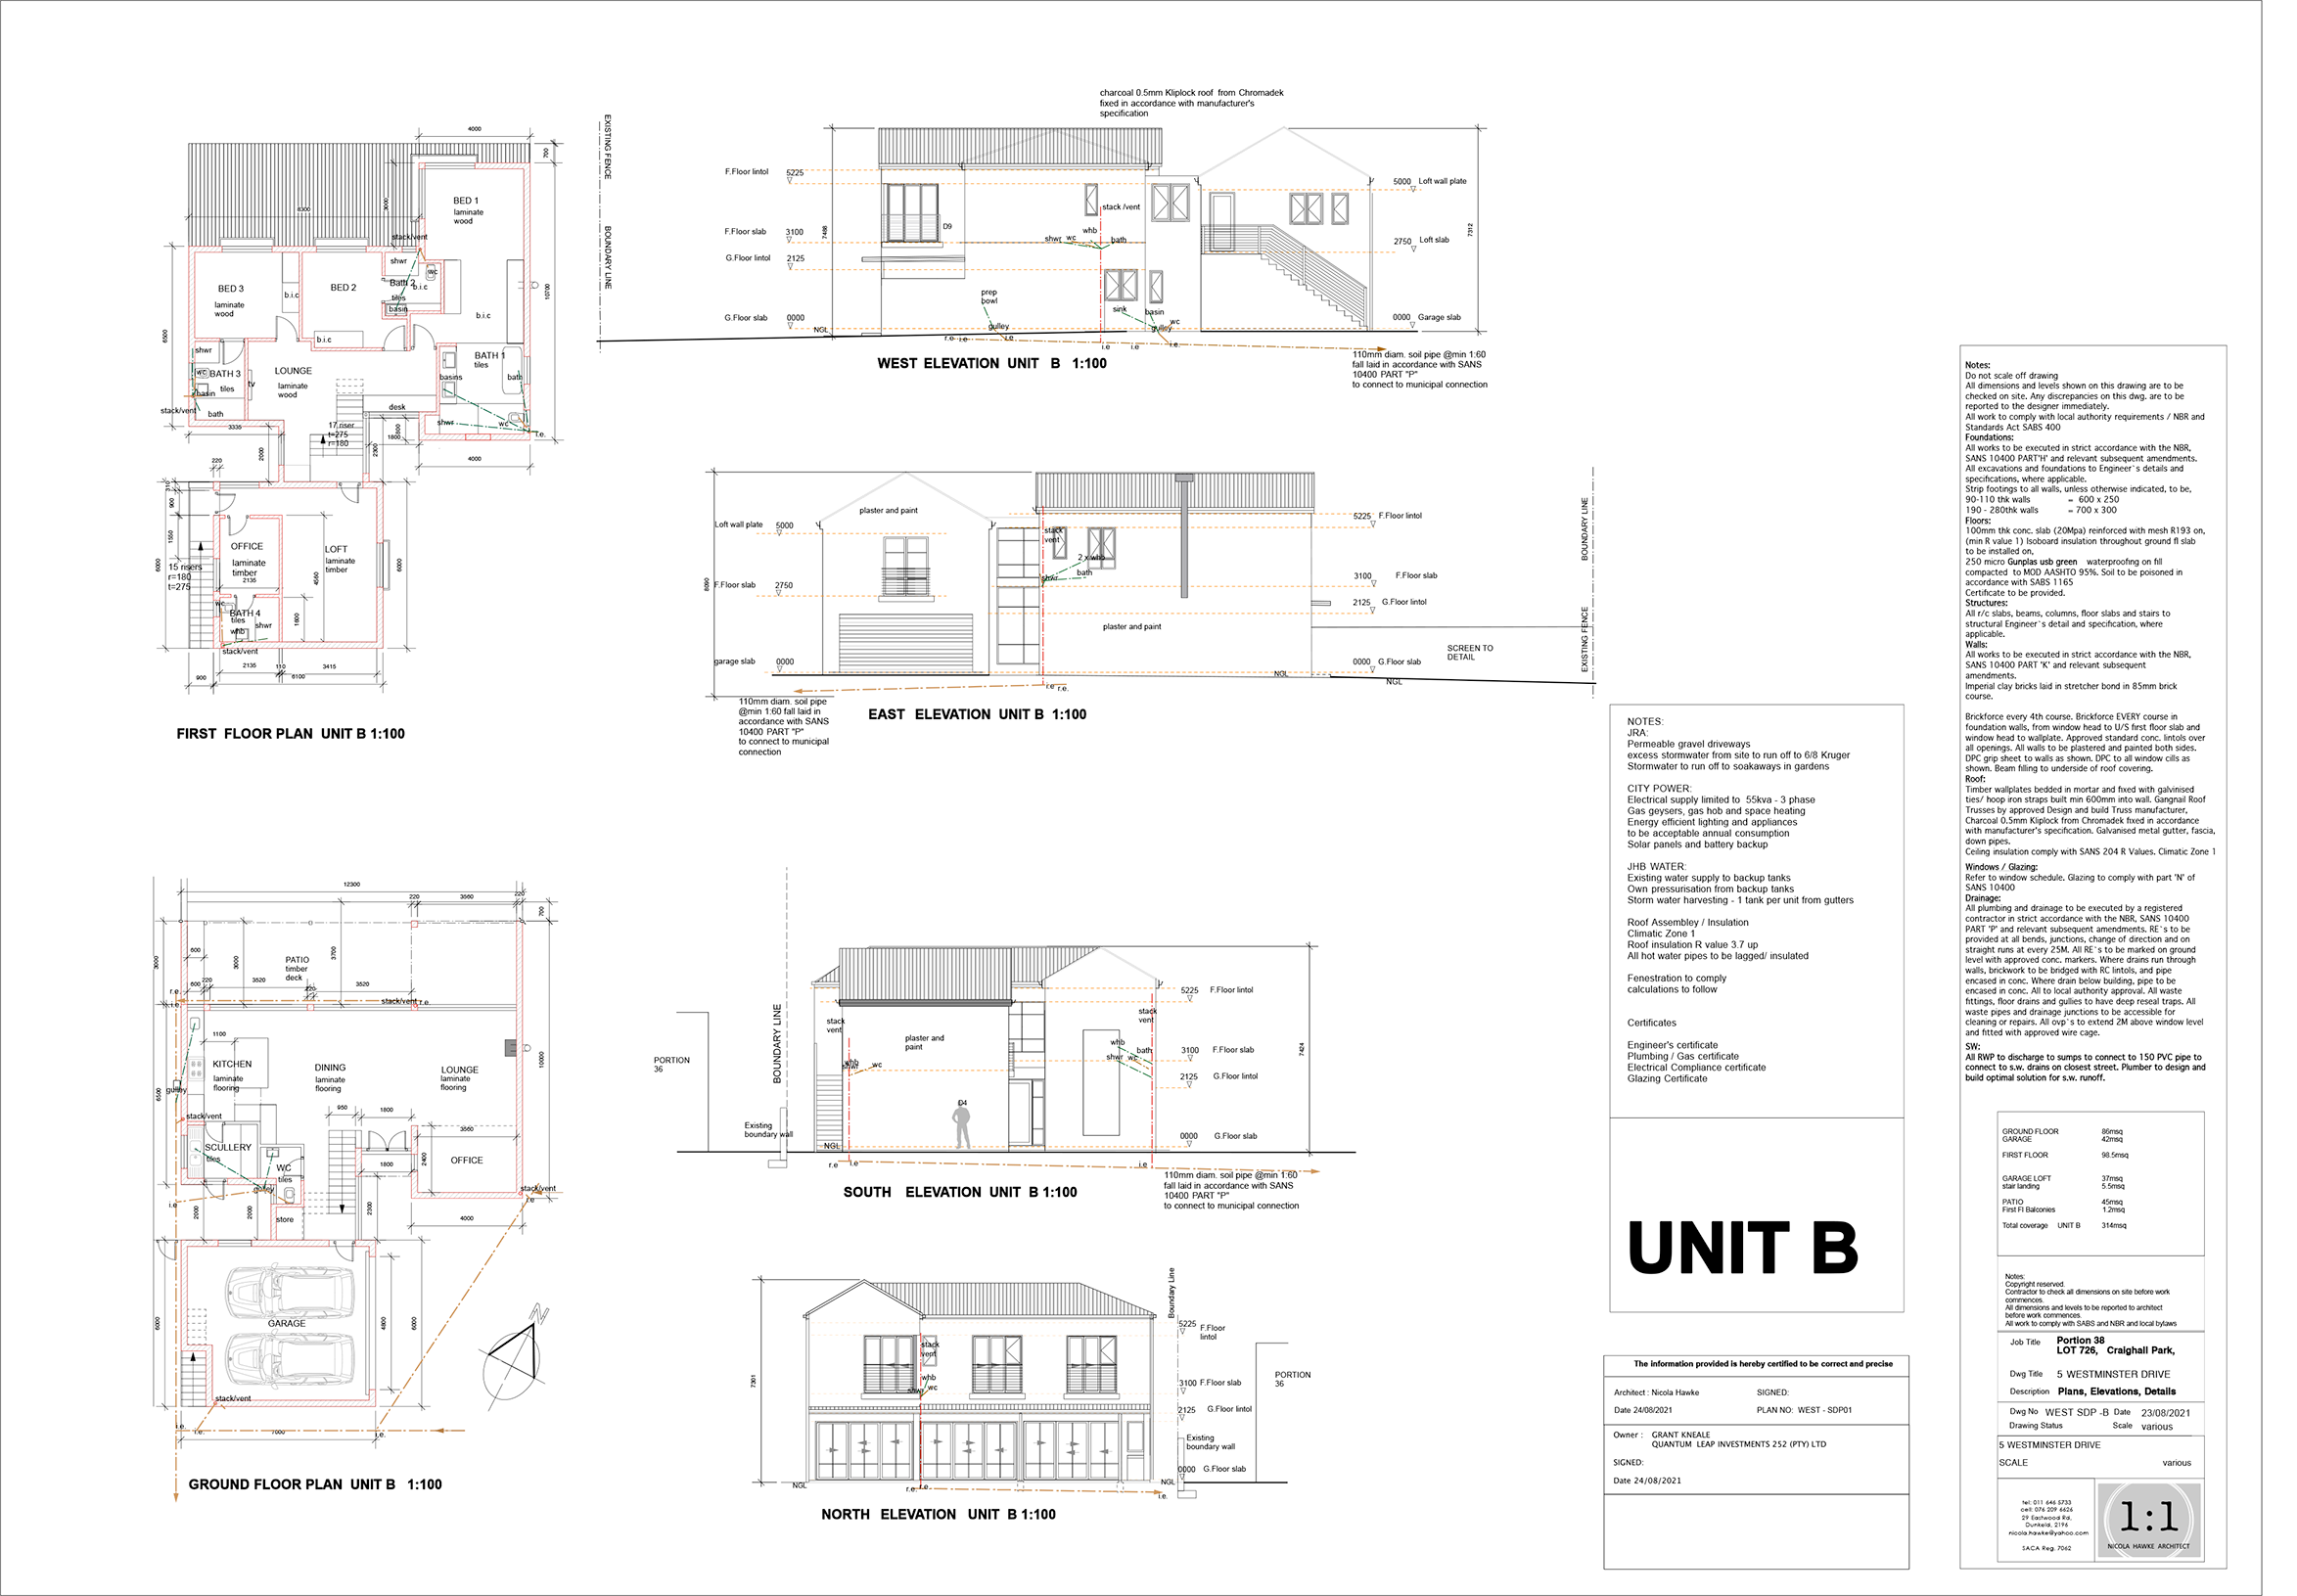
- Open Plan Lounge, Kitchen and Dining Room
- Central Gas Space Heating
- Slow Combustion Wood Fire Place
- Designer kitchen with Rubio Monocoat Oak timber island and white quartz tops.
- Covered Entertainment Patio Deck with option to extend and enclose
- Luxurious Bedrooms
- Guest WC and white dado’s
- Boot Room / Walk in Pantry & Scullery
- Light Double Volume Stairwell
- Double Garage
- TV / Pyjama Lounge
- Study Area x 2
- Space planning by interior designer
- Egoli Gas, Rinnai Space Heating and Geysers, Filtered Borehole Water System
- McCoy “Barn” Entrance Doors
- Automated irrigation
Options Available
- 3-5 Bedroom configuration
- Staff Room
- Additional Bedrooms
- Office
- Studio
- Gym
- Kitchen Design
- External Bar / Braai Area
- Pool
- Inclusion of appliances – Integrated cooker hood, gas hob, electric oven, Fridge/Freezer, Dishwasher, Washing Machine, Rinnai Gas Space Heater
Talk to us! We can’t wait to hear from you.
Get in touch today.